




4 Beds
2.5 Baths
2,868 SqFt
4 Beds
2.5 Baths
2,868 SqFt
Open House
Sat Sep 05, 1:00pm - 3:00pm
Sun Sep 06, 1:00pm - 3:00pm
Key Details
Property Type Single Family Home
Sub Type Single Family Residence
Listing Status Active
Purchase Type For Sale
Square Footage 2,868 sqft
Price per Sqft $374
Subdivision Steiner Ranch Ph 02 Sec 03-B
MLS Listing ID 6546063
Bedrooms 4
Full Baths 2
Half Baths 1
HOA Fees $490/Semi-Annually
HOA Y/N Yes
Year Built 1999
Annual Tax Amount $16,424
Tax Year 2026
Lot Size 0.324 Acres
Acres 0.3242
Property Sub-Type Single Family Residence
Source actris
Property Description
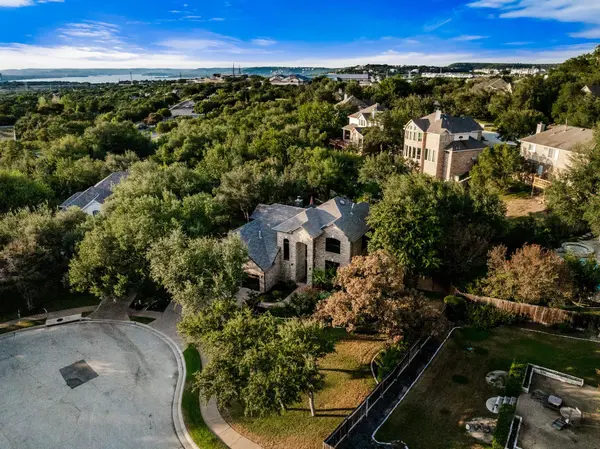
Set on an oversized, level 1/3-acre cul-de-sac lot in Steiner Ranch's Valley at Eastridge neighborhood, the appeal starts before you walk in: a multi-toned brick facade, arched entryway, custom black-framed windows, and vibrant landscaping create instant curb appeal, backed by a 3-car garage with custom doors and an expansive driveway.
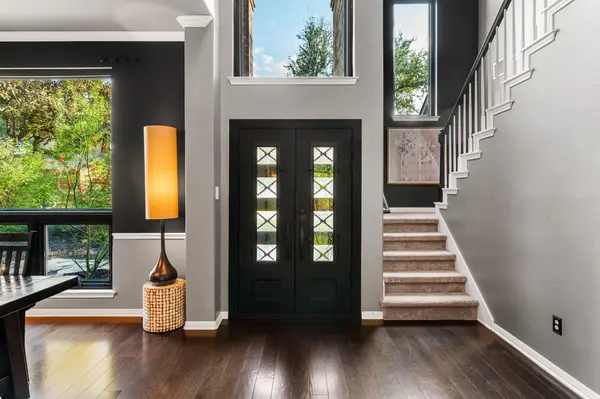
A new Colonial front door opens into a monochromatic, color-drenched interior — sophisticated, fun, and inviting. A large dining room with picture windows flows into an open-concept living room, kitchen, and breakfast nook.
The living room centers on a striking green accent wall, a cozy fireplace, and bi-fold glass doors that extend living space onto the patio, framed by pool and landscaping views. The kitchen pairs Viking appliances with granite counters, and the window-lined breakfast nook has a doggy door straight to a custom dog park — yes, this home has its own dog park!
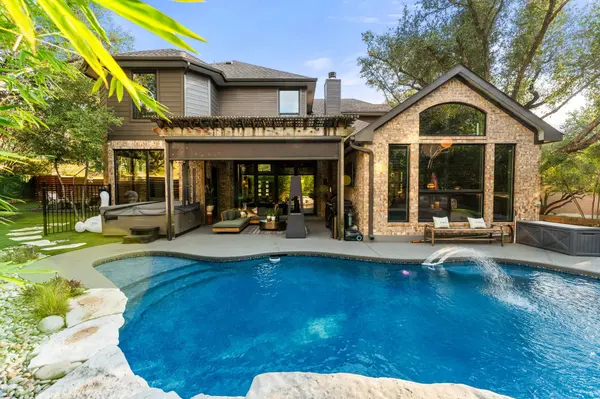
Outside, a covered patio with motorized shade screens functions as an outdoor living room, alongside a well-kept pool, a fire pit alcove, hot tub, and low-maintenance turf — a true resort-style backyard.
The main-level primary suite overlooks the backyard with vaulted, sage-green ceilings, a spa-like bath, and new custom closets with floor-to-ceiling built-ins. Upstairs offers three generous secondary bedrooms, a living space, and a remodeled secondary bath with clean, contemporary style.
All within Steiner Ranch — a top-ranked community with award-winning Leander ISD schools, three community centers, and easy access to UT Golf Club and Lake Austin. Life is better in Steiner Ranch — come see why!
Location
State TX
County Travis
Rooms
Main Level Bedrooms 1
Interior
Interior Features Ceiling Fan(s), Ceiling-High, Granite Counters, Double Vanity, Eat-in Kitchen, Kitchen Island, Multiple Dining Areas, Multiple Living Areas, Open Floorplan, Primary Bedroom on Main, Recessed Lighting, Smart Thermostat, Walk-In Closet(s)
Heating Central
Cooling Central Air
Flooring Tile, Wood
Fireplaces Number 1
Fireplaces Type Gas
Fireplace No
Appliance Built-In Gas Range, Built-In Oven(s), Dishwasher, Disposal, Microwave
Exterior
Exterior Feature Rain Gutters, Lighting, Private Yard
Garage Spaces 3.0
Fence Full, Wood
Pool In Ground, Waterfall
Community Features Cluster Mailbox, Common Grounds, Pet Amenities, Picnic Area, Playground, Pool, Tennis Court(s), Trail(s)
Utilities Available Electricity Connected, High Speed Internet, Natural Gas Connected, Sewer Connected, Water Connected
Waterfront Description None
View Neighborhood
Roof Type Shingle
Porch Covered, Patio
Total Parking Spaces 5
Private Pool Yes
Building
Lot Description Back Yard, Corner Lot, Cul-De-Sac, Sprinkler - Automatic, Trees-Medium (20 Ft - 40 Ft)
Faces South
Foundation Slab
Sewer MUD
Water MUD
Level or Stories Two
Structure Type Brick,Wood Siding
New Construction No
Schools
Elementary Schools Steiner Ranch
Middle Schools Canyon Ridge
High Schools Vandegrift
School District Leander Isd
Others
HOA Fee Include Common Area Maintenance,Trash
Special Listing Condition Standard
Nearby Locations
GET MORE INFORMATION
Broker-Owner Lic# 665196