





3 Beds
2.5 Baths
2,220 SqFt
3 Beds
2.5 Baths
2,220 SqFt
Open House
Sat Sep 05, 2:00pm - 4:00pm
Key Details
Property Type Single Family Home
Sub Type Single Family Residence
Listing Status Active
Purchase Type For Sale
Square Footage 2,220 sqft
Price per Sqft $607
Subdivision Mueller Sec 11
MLS Listing ID 7526960
Bedrooms 3
Full Baths 2
Half Baths 1
HOA Fees $75/mo
HOA Y/N Yes
Year Built 2022
Tax Year 2026
Lot Size 2,613 Sqft
Acres 0.06
Property Sub-Type Single Family Residence
Source actris
Property Description
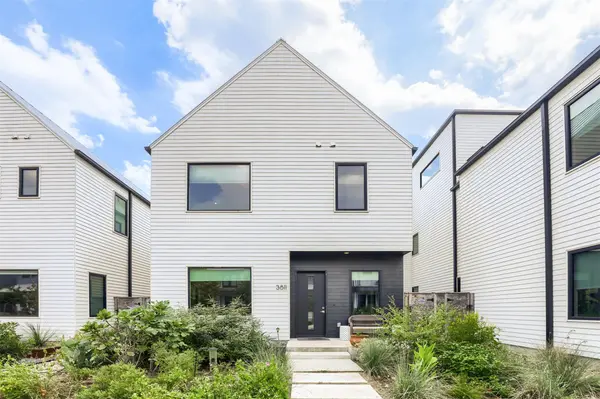
restaurants, the weekly Farmers' Market, Mueller Lake Park, Morris Williams Golf Course, and the Skate Park. A 5-mile greenbelt trail is steps away and the property is within a five minute walk to several parks, playgrounds, and the John Gaines swimming pool. The home is 1.5 miles from The University of Texas and less than a 15 minute drive to downtown Austin. Built in 2022 by Alan Muskin and designed by award-winning firm Design Hound, the home features vaulted ceilings, reclaimed white oak flooring, custom flat-panel cabinets, floating wood shelves, recessed lighting, and an open-concept layout with a kitchen island and breakfast bar. Upstairs includes three bedrooms, a second living area, and a dedicated office space. The owner's suite has a bathroom with dual showerheads, a frameless glass shower, and a freestanding soaking tub. Courtyard is maintained by the HOA. Residents also get access to Mueller's two community pools. Green features include a metal roof, spray foam insulation, thermally broken windows, efficient appliances and HVAC, and a tankless water heater.
Location
State TX
County Travis
Interior
Interior Features Breakfast Bar, Ceiling Fan(s), Ceiling-High, Ceiling-Vaulted, Quartz Counters, Double Vanity, Interior Steps, Kitchen Island, Low Flow Plumbing Fixtures, Multiple Living Areas, Open Floorplan, Pantry, Recessed Lighting, Soaking Tub, Walk-In Closet(s)
Heating Central, Zoned
Cooling Ceiling Fan(s), Central Air, Zoned
Flooring Tile, Wood
Fireplace No
Appliance Disposal, Electric Cooktop, Electric Range, Microwave, Electric Oven, Refrigerator, Self Cleaning Oven, Vented Exhaust Fan, Washer/Dryer, Water Heater, Tankless Water Heater
Exterior
Exterior Feature Gutters Full
Garage Spaces 2.0
Fence Fenced, Wood
Pool None
Community Features Cluster Mailbox, Common Grounds, Courtyard, Dog Park, Google Fiber, High Speed Internet, Pet Amenities, Picnic Area, Playground, Pool, Sidewalks, Sport Court(s)/Facility, Street Lights, U-Verse, Underground Utilities, Trail(s)
Utilities Available Cable Available, Electricity Available, Natural Gas Available, Phone Available, Sewer Available, Underground Utilities, Water Available
Waterfront Description None
View Park/Greenbelt
Roof Type Metal
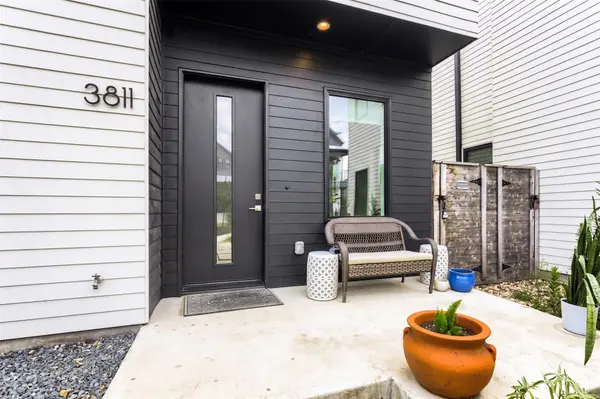
Porch Covered, Front Porch, Patio, Side Porch
Total Parking Spaces 2
Private Pool No
Building
Lot Description Alley, Landscaped, Level, Near Golf Course, Sprinkler - Automatic
Faces North
Foundation Slab
Sewer Public Sewer
Water Public
Level or Stories Two
Structure Type HardiPlank Type,Blown-In Insulation,Spray Foam Insulation
New Construction No
Schools
Elementary Schools Blanton
Middle Schools Lamar (Austin Isd)
High Schools Northeast Early College
School District Austin Isd
Others
HOA Fee Include Common Area Maintenance
Special Listing Condition Standard
Nearby Locations
GET MORE INFORMATION
Broker-Owner Lic# 665196